Welcome to 424 Coby Drive
Welcome to a home designed for living, not for a long to-do list. With four bedrooms, two bathrooms, 2,008 square feet, and a fenced corner lot of nearly half an acre, 424 Coby Drive offers comfortable spaces for everyday living, entertaining, guests, or a home office.
What makes this home special goes well beyond its appearance. A completely redesigned kitchen, two beautifully rebuilt bathrooms, and continuous easy-care flooring are complemented by substantial improvements, including a new Carrier HVAC system and ductwork, PEX plumbing upgrades, a new water heater, and R-30 attic insulation.
Every improvement reflects thoughtful planning, quality materials, and attention to detail—creating a home that's ready to enjoy from day one.
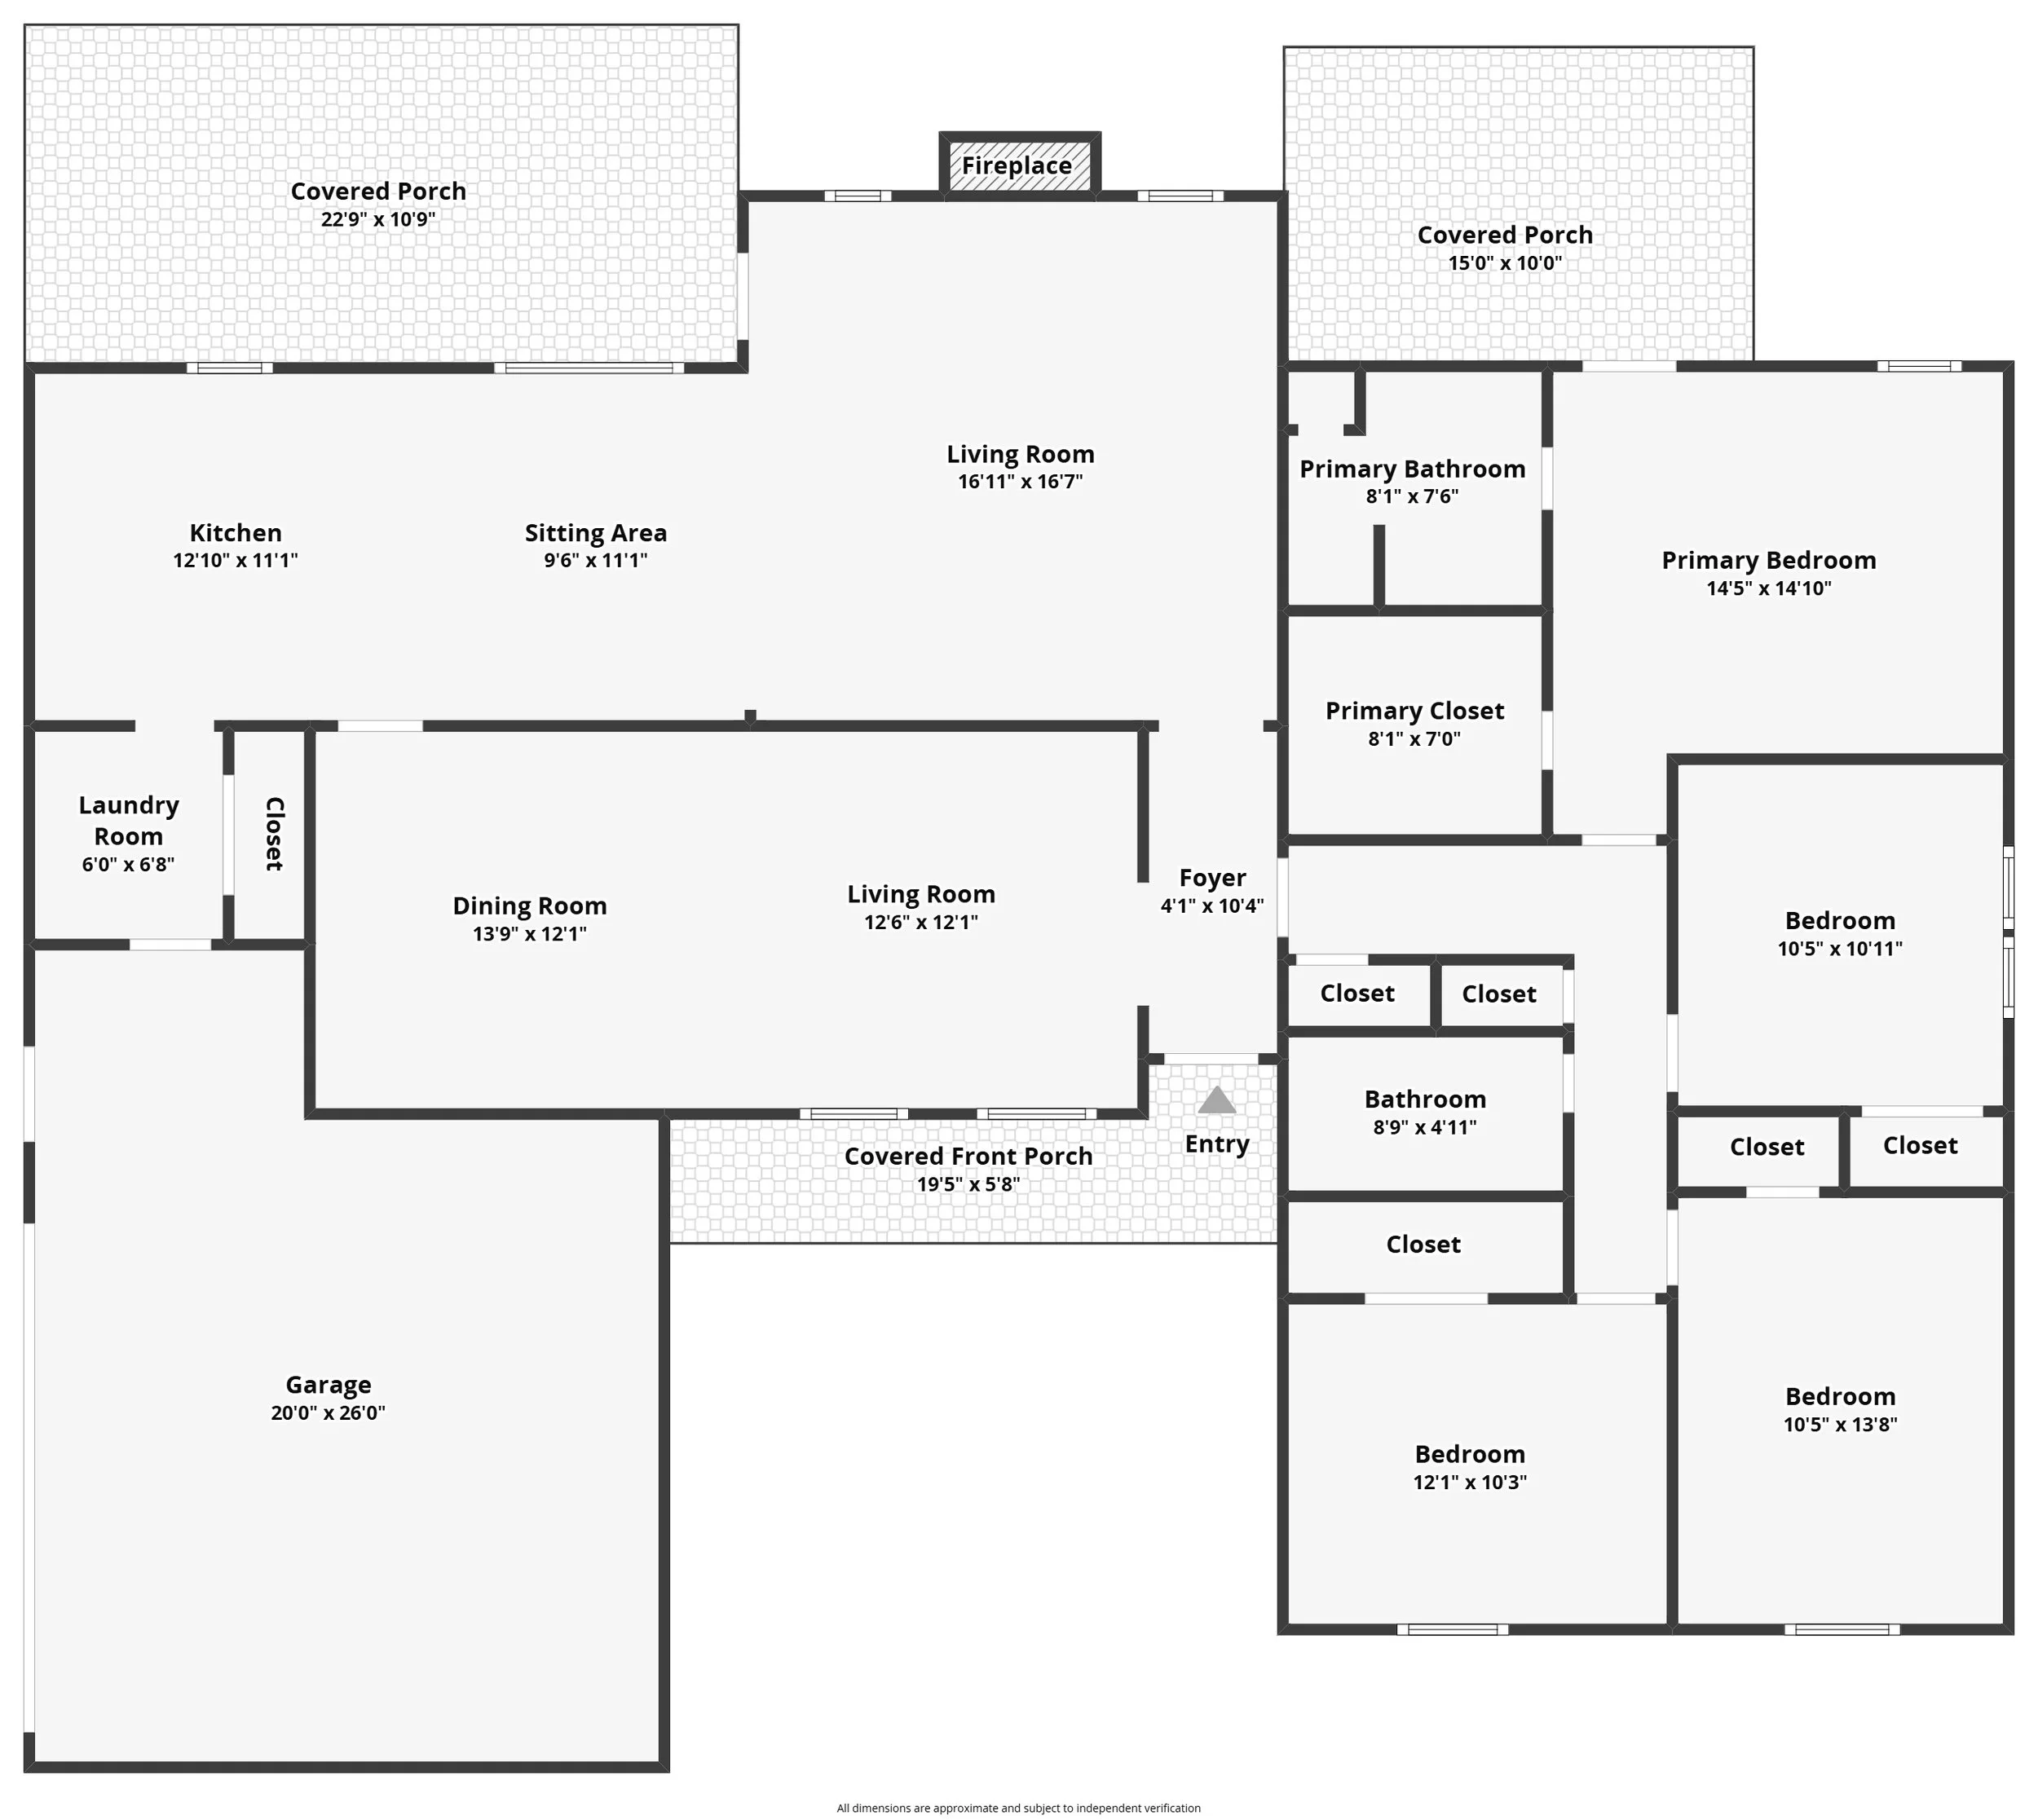
Thoughtfully updated. Beautifully finished. Ready to Enjoy.
THE HEART OF EVERY HOME IS THE KITCHEN
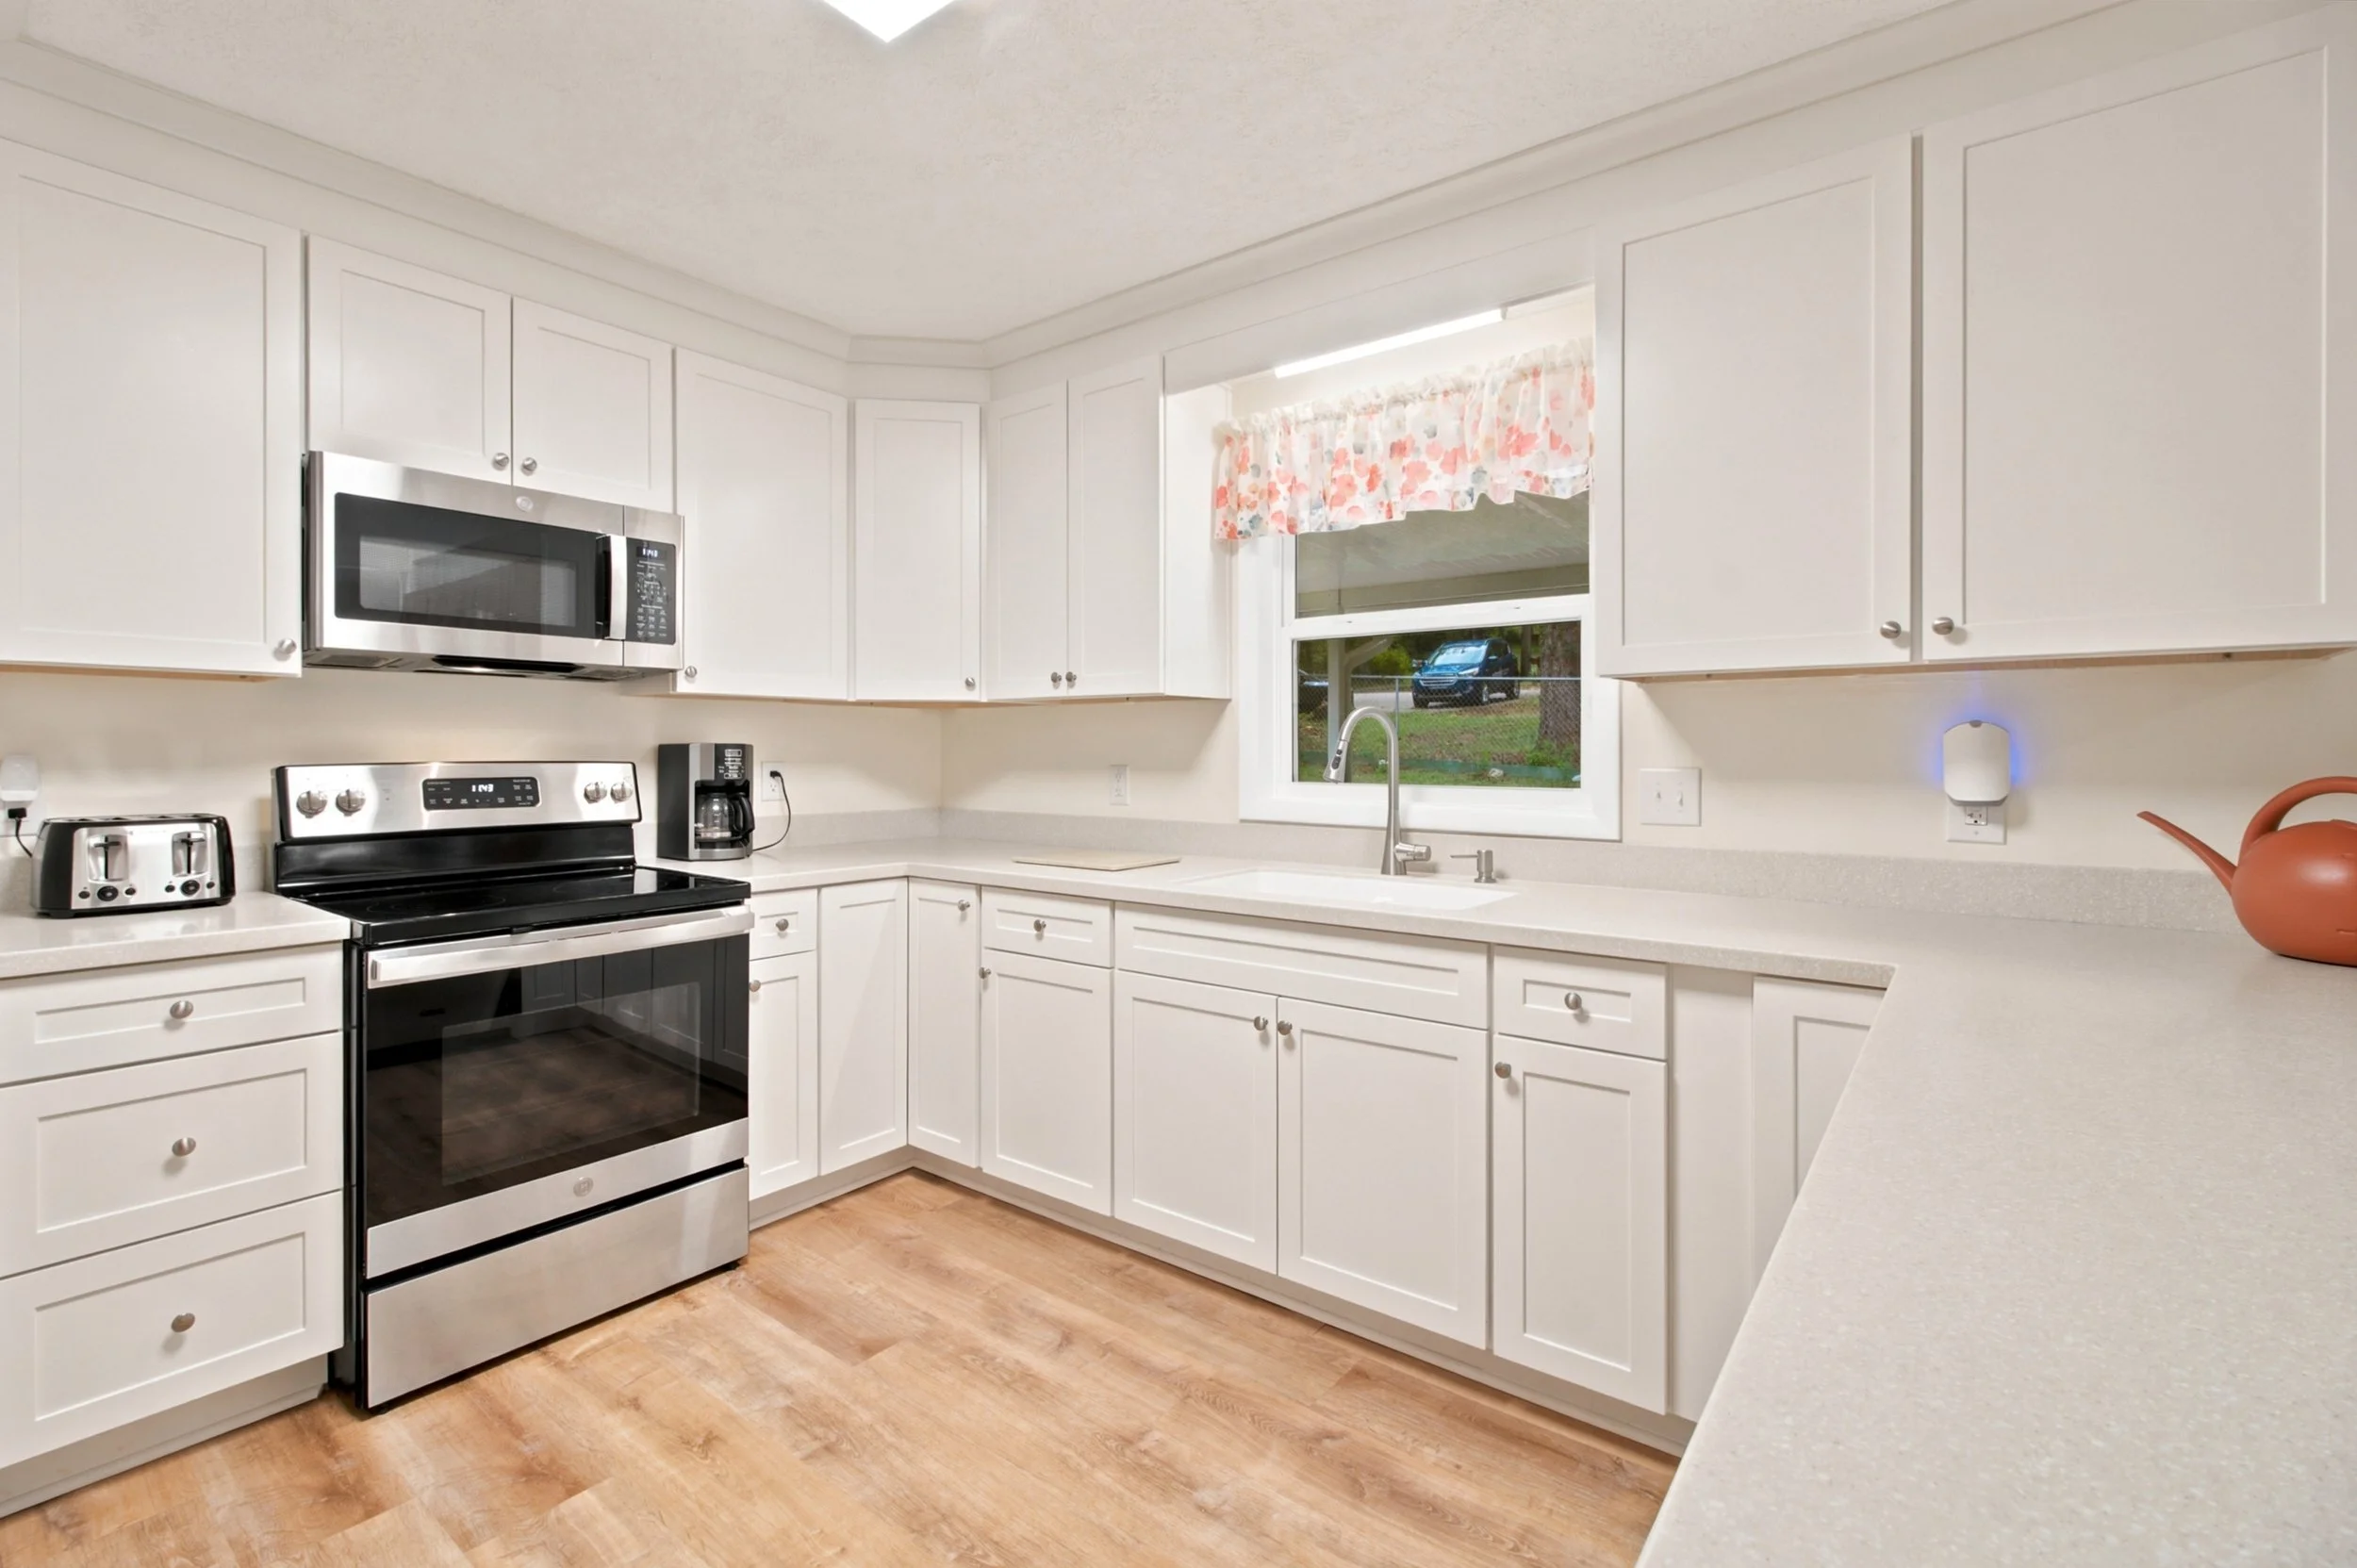
and more than just a beautiful space, this completely redesigned kitchen combines quality craftsmanship with everyday practicality. Custom all-wood cabinetry features soft-close doors and drawers, complemented by solid-surface countertops and sink, stainless steel appliances, and thoughtfully selected lighting.
Every detail was chosen with comfort, durability, and easy maintenance in mind. Whether preparing a family dinner, entertaining friends, or enjoying a quiet morning coffee, this kitchen is ready for whatever the day brings.
Designed for Living